
Small Laundry Room Remodel Ideas to Make a Tight Space Work Harder

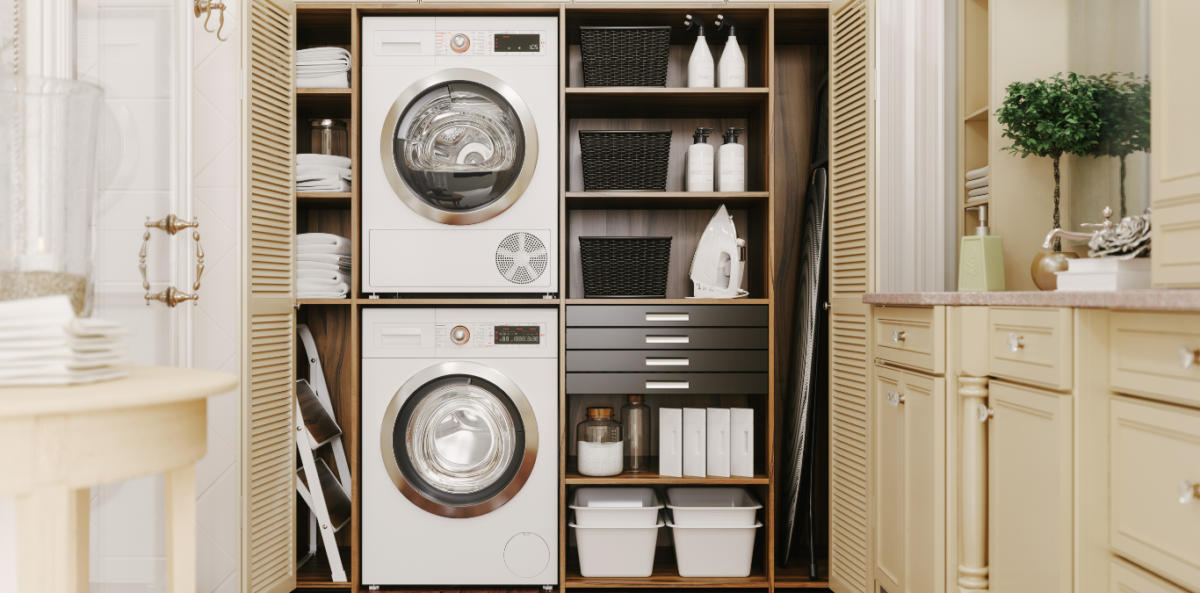
A small laundry room has to do a lot with very little space. Between appliances, detergents, hampers, cleaning supplies, and piles waiting to be folded, it does not take long for it to feel crowded. A thoughtful small laundry room remodel can help make every square foot more useful through better storage, smarter layouts, and work surfaces designed around how the room is actually used.
Start With What Is Not Working
Before choosing finishes or cabinetry, take a closer look at the problems you deal with every laundry day. A compact room often feels frustrating because of its layout, not simply because of its size.
Ask yourself:
- Can appliance doors open without blocking the walkway?
- Is there a convenient place to sort and fold clothes?
- Are detergents and supplies easy to reach?
- Is valuable wall space sitting unused?
- Do hampers or baskets constantly end up on the floor?
These answers can help determine where a small laundry room remodel will make the biggest difference.
Side-by-side front-load machines, for example, may allow for a countertop above them, while stacked appliances can free up valuable wall or floor space. Larger laundry-room renovations can also include layout changes and updates to plumbing or electrical systems when needed.
Use the Walls, Not Just the Floor
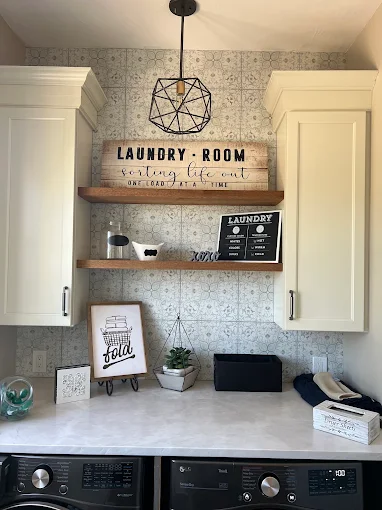
When square footage is limited, vertical space becomes one of your best resources. Instead of trying to fit another piece of furniture into the room, look upward.
Some practical small laundry room remodel ideas include:
- Cabinets above the appliances for detergents and cleaning products.
- Tall cabinets for brooms, ironing boards, or bulk household supplies.
- Open shelves for frequently used items that need to stay within reach.
- Wall-mounted drying racks that fold away when they are not in use.
- Hanging rods for air-drying shirts or keeping freshly ironed clothes wrinkle-free.
Storage works best when it is planned around what you actually keep in the space rather than simply adding as many cabinets as possible.
Create a Place to Fold and Sort
One of the most useful additions to a small laundry room remodel is a dedicated work surface.
If front-load machines sit side by side, a countertop installed above them can instantly turn otherwise unused space into a folding station. In other layouts, a smaller counter beside the washer or dryer may provide enough room for sorting clothes or treating stains.
Countertops can be included alongside cabinetry and appliance upgrades as part of a partial or larger laundry-room remodel.
Make Cabinetry Earn Its Space
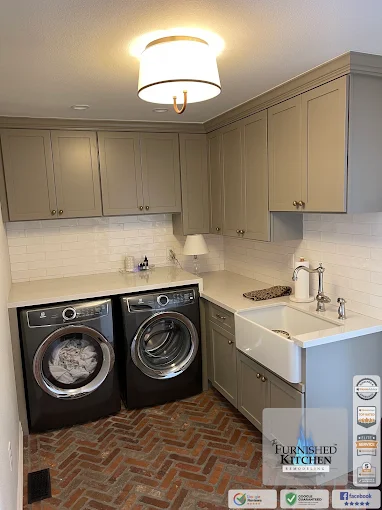
In a small space, every cabinet should have a job.
Instead of relying only on standard shelves, think about storage that solves specific problems:
- Pull-out hampers for sorting clothes
- Adjustable shelves for bottles of different heights
- Narrow cabinets for cleaning supplies
- Deep drawers for towels or linens
- Enclosed storage for items you do not want left on display
Custom cabinetry can be especially useful for a small laundry room remodel when standard cabinet dimensions leave awkward gaps or do not take advantage of the available space.
Brighten Up the Room
Lighting can make a surprisingly big difference in a small laundry room remodel. A dim utility space can feel even more cramped, while good lighting makes everyday tasks easier and helps the room feel more open.
Consider combining bright overhead lighting with task lighting near work surfaces. Lighter cabinet finishes, countertops, and wall colors can also help reflect light throughout the area.
Durable flooring and easy-to-clean surfaces are equally important. Laundry rooms are hardworking spaces, so materials should be selected with regular use and maintenance in mind.
Decide How Much Remodeling the Space Really Needs
Not every small laundry room remodel requires a complete overhaul. The right scope depends on what is limiting the area today.
A smaller project might include paint, new lighting, or storage accessories. A partial remodel could involve replacing cabinets, countertops, or appliances. A larger transformation may include layout changes along with plumbing or electrical updates. The Furnished Kitchen Remodeling offers projects across these levels, allowing homeowners to match the remodel to their goals and budget.
Make a Small Space Work Smarter
A successful laundry room is not about fitting the most features into the smallest space. It is about making storage, appliances, workspace, and movement work together.
At The Furnished Kitchen Remodeling, laundry-room renovations can include cabinetry, countertops, flooring, appliances, storage, lighting, and layout changes. With thoughtful planning, a small laundry room remodel can turn a cramped utility area into a more organized, practical space that works harder every day.