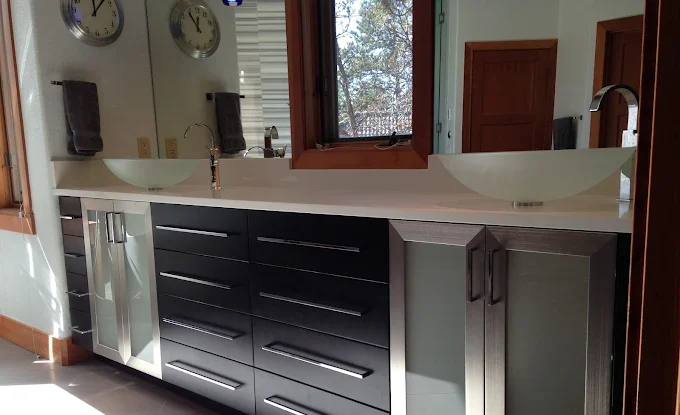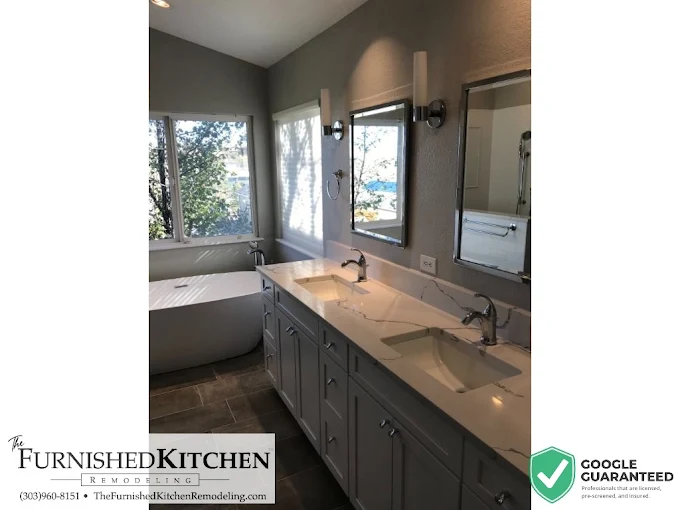
Kitchen Hardware Ideas: How Knobs and Pulls Complete the Design

The right kitchen hardware ideas can bring an entire remodel together. While cabinets, countertops, and backsplashes often get the most attention, knobs and pulls play a major role in the final look and feel of the space. Hardware is one of those small details that can make a kitchen feel more modern, traditional, polished, warm, or custom.

In a kitchen remodel, every detail should support both style and function. We focus on creating spaces where design and functionality work together, including how homeowners cook, move through the room, use storage, and want the finished space to feel. Cabinet hardware fits into that process because it affects both the appearance of the kitchen and how easy the cabinets and drawers are to use every day, making it an important part of practical kitchen hardware ideas.

Start With the Cabinet Style

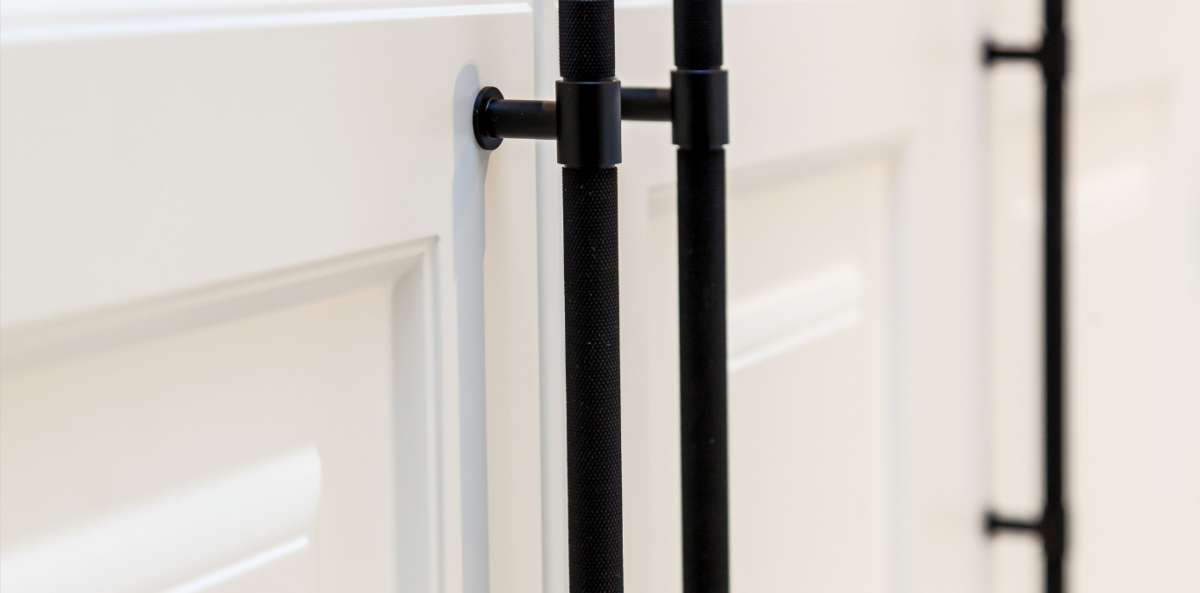
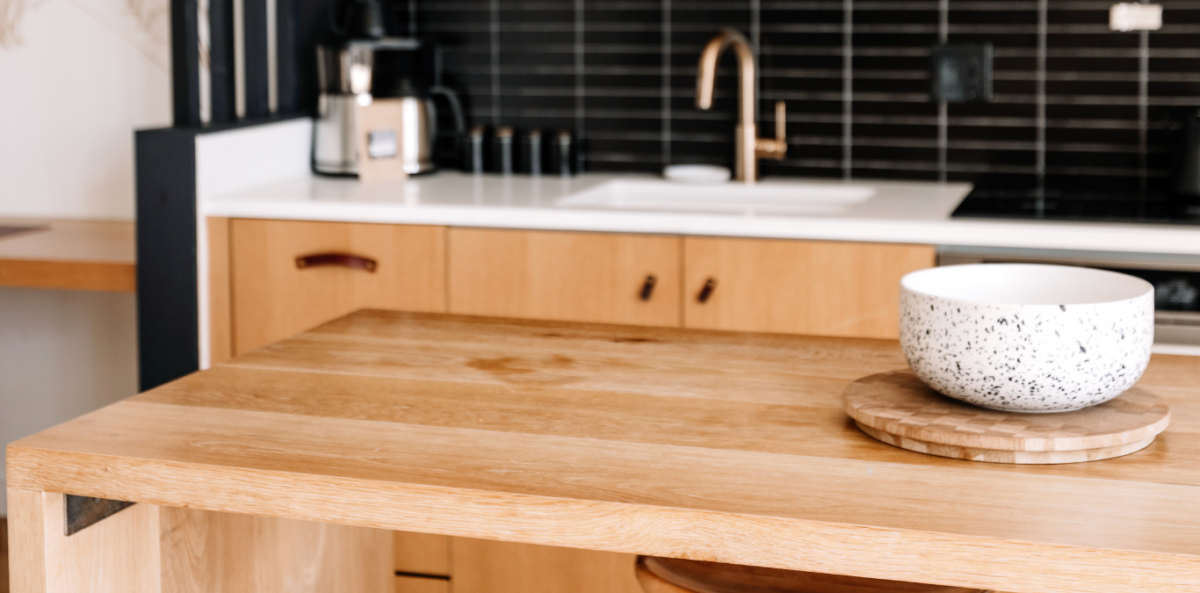
kitchen hardware ideas

Before choosing a finish or shape, start with the cabinet style. Different kitchen hardware ideas work better with different cabinet doors. Shaker cabinets, for example, can look classic with simple round knobs or more updated with long, slim pulls. Flat-panel cabinets often pair well with sleek bar pulls or minimal hardware, while raised-panel cabinets may look best with more traditional knobs or curved pulls.

The goal is to choose hardware that feels connected to the cabinets instead of competing with them. If the cabinetry is simple, hardware can add personality. If the cabinets already have a lot of detail, a cleaner hardware style may help keep the design balanced.

Choose a Finish That Supports the Room

Hardware finish has a big impact on the overall style. Matte black can add contrast and a modern edge. Brushed nickel and chrome feel clean and versatile. Brass, bronze, and champagne tones can bring warmth to the kitchen, especially when paired with wood cabinetry or softer neutral colors.
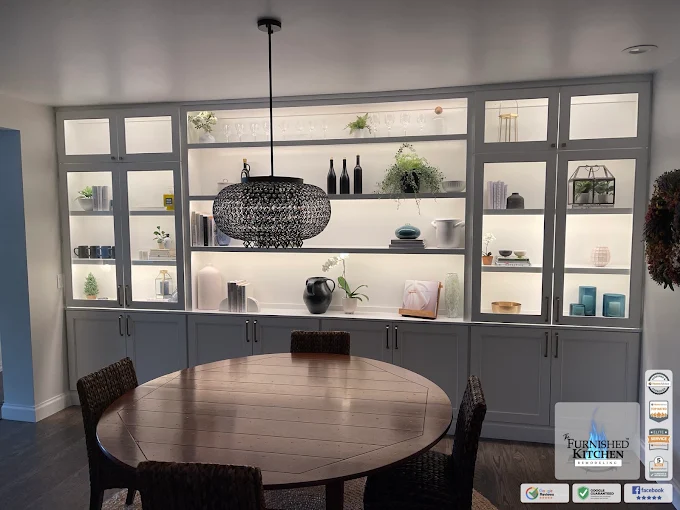
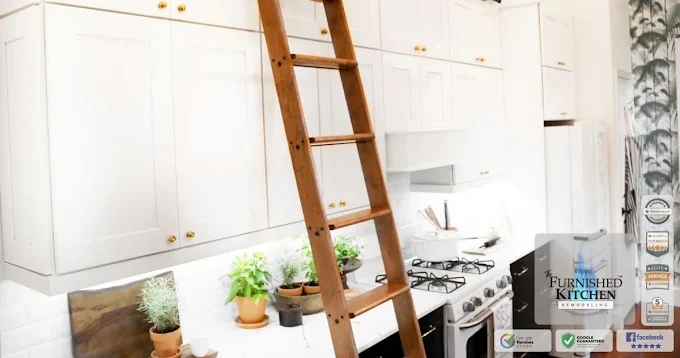
kitchen hardware ideas

When reviewing kitchen hardware ideas, consider the other finishes in the room. Faucets, lighting, appliances, and cabinet color can all influence which hardware finish feels right. The hardware does not have to match everything perfectly, but it should feel intentional.

A few common finish pairings in kitchen hardware ideas include:

  • Matte black with white, wood, or painted cabinets
  • Brushed nickel with cool or neutral color palettes
  • Brass or bronze with warm whites, greens, blues, or wood tones
  • Chrome with clean, modern, or transitional spaces

These combinations can help create a more pulled-together look.

Think About Shape and Comfort

Hardware should look good, but it should also feel comfortable to use. A pull that is too thin, too sharp, or too small may not be practical for everyday use. This is especially important on large drawers, pantry cabinets, or trash pull-outs that are opened often.

Knobs are usually simple and classic, while pulls offer more grip and can feel more substantial. Many homeowners use knobs on upper cabinets and pulls on drawers, but there is no single rule. The best kitchen hardware ideas are the ones that match the way the space is used.

When choosing the shape, consider how often the cabinet or drawer will be opened, whether the pull feels easy to grip, and how the size looks against the cabinet door or drawer front.

Be Thoughtful About Mixing Metals

Mixing metals can add depth, but it works best when there is a plan. For example, you might use brass cabinet hardware with black lighting, or brushed nickel hardware with a darker faucet. The key is to repeat each finish at least once so nothing feels random. When reviewing kitchen hardware ideas, mixing metals can be a great way to add contrast as long as the finishes still feel connected.

If the kitchen already has several finishes, keeping the hardware simple may be the better choice. If the rest of the room is more neutral, hardware can be a subtle way to introduce warmth or contrast.

Pay Attention to Placement

Placement affects both appearance and function, making it an important part of choosing the right kitchen hardware ideas. Hardware that is installed too high, too low, or inconsistently can distract from the finished design. Pulls should feel comfortable to grab, and knobs should be placed where they make sense for the cabinet door or drawer.

Before installation, it helps to confirm:

  1. Knob and pull placement on upper cabinets
  2. Pull size for wider drawers
  3. Consistent alignment across cabinet doors
  4. Comfortable reach for everyday use

During a remodel, reviewing placement before installation can help the cabinetry feel more polished and easier to use.

Let the Details Finish the Space

The best kitchen hardware ideas are not just decorative. They help complete the design, improve daily function, and make the kitchen feel more intentional. Finish, shape, size, placement, and cabinet style all work together to create the final look.

With thoughtful planning, hardware can support the larger remodel without overwhelming it. Whether the goal is modern, traditional, transitional, or a mix of styles, The Furnished Kitchen Remodeling™ can help homeowners choose details that feel beautiful, functional, and connected to the rest of the home.
Kitchen Island Types: How to Choose the Right One for Your Layout

Understanding different kitchen island types can help homeowners choose a design that improves flow, storage, seating, and everyday function. An island can become the center of the room, but only if it fits the layout instead of making the space feel crowded. The right choice depends on how you cook, how people move through the room, and what you need it to do.

At the Furnished Kitchen Remodeling™, we focus on both design and function, starting with how homeowners want to use the space. In a kitchen remodel, that means looking at the relationship between the refrigerator, stove or oven, countertop work areas, storage, and gathering spaces before deciding what kind of island makes the most sense.

Start With the Size of the Room

Before comparing kitchen island types, start with the available floor space. An island should make the room more useful, not harder to move through. If the walkways around are too tight, the kitchen can feel cramped, even if the island itself looks beautiful.

A larger kitchen may have room for a wide island with seating, storage, and prep space. A smaller kitchen may need a narrow one, a movable island, or a peninsula instead. The goal is to create enough clearance for cabinet doors, appliances, and people moving through the space.

Decide What It Needs to Do

Different kitchen island types serve different purposes. Some are designed mainly for prep work, while others are built for seating, storage, cooking, or entertaining. Before choosing a style, think about what is missing from the current layout.

Common goals include:

  • More countertop space for meal prep
  • Seating for casual meals or conversation
  • Extra storage for cookware or small appliances
  • A central spot for serving food or entertaining

Once the main purpose is clear, it becomes easier to choose the right size, shape, and features.

Prep Islands for Better Work Space

A prep island is one of the most practical kitchen island types for homeowners who cook often. It creates an open surface for chopping, mixing, baking, or setting out ingredients. This type works best when it is located near the refrigerator, sink, and cooking area so movement feels natural.

A prep island may include drawers, cabinets, outlets, or even a small prep sink if the layout allows. The key is to keep the surface useful and uncluttered. Too many features can make it less flexible.

Seating Islands for Gathering


For many families, the island becomes the place where people gather. Seating islands are one of the most popular kitchen island types because they create a casual spot for meals, homework, coffee, or conversation while someone is cooking.

When planning seating, think about how many people will use the island regularly and how much room each seat needs. Overhang depth, stool height, and walkway space behind the seats all matter. If the seating side blocks a major walkway, the area may feel inconvenient instead of helpful.

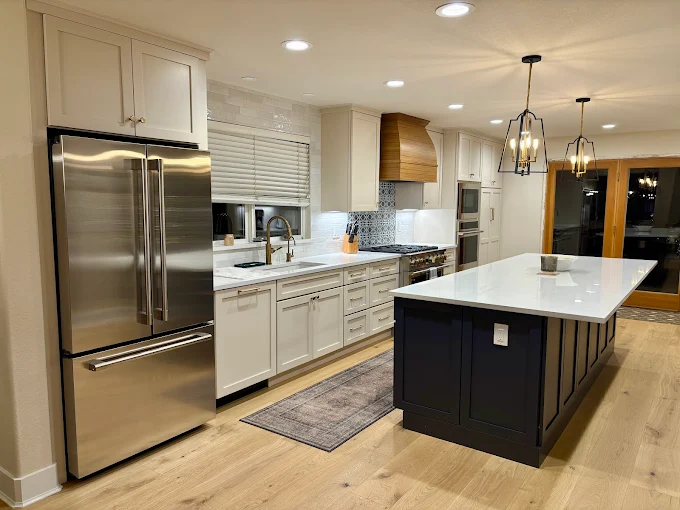
kitchen island types

Storage Islands for Everyday Organization

Storage-focused islands are helpful when the kitchen needs more room for cookware, dishes, pantry items, or small appliances. These kitchen island types can include deep drawers, pull-out shelves, cabinets, open shelving, or built-in trash and recycling storage.

Drawers are especially useful because they make it easier to access items without digging through deep cabinets. This type can also help keep the perimeter counters clear, which makes the whole room feel more organized.

When a Peninsula May Work Better

Not every layout is right for an island. In some homes, a peninsula can offer similar benefits without requiring as much clearance on all sides. While it is not one of the traditional kitchen island types, a peninsula can be a smart alternative because it connects to a wall or cabinet run, making it especially useful for smaller or narrower rooms.

A peninsula can provide prep space, seating, and storage while still creating a natural boundary between the kitchen and nearby living or dining areas. If an island would interrupt traffic flow, a peninsula may be the better design choice.

kitchen island types

Choosing a Design That Fits Your Home

The best kitchen island types are the ones that support how you live every day. A beautiful island should improve the room’s function, not simply fill empty space. Size, seating, storage, prep space, and walkway clearance all need to work together.

With thoughtful planning, an island can become one of the most useful features in the home. At the Furnished Kitchen Remodeling™, we help homeowners consider layout, style, function, and flow so the finished kitchen feels comfortable, intentional, and designed around real life.

Modern and Traditional Kitchen Design: How to Blend Both Styles

A modern and traditional kitchen gives homeowners the best of both worlds: the clean, updated feel of modern design and the warmth, character, and timelessness of traditional style. For many homeowners, the goal is not to create a kitchen that feels overly trendy or too formal. Instead, it is to design a space that feels fresh, functional, and connected to the rest of the home.
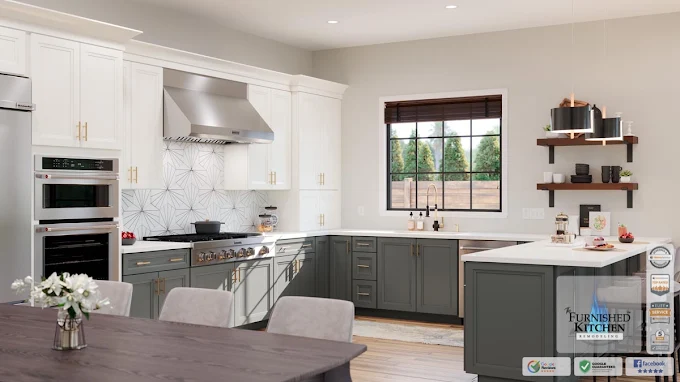
This blended approach is often called transitional design, and it is a natural fit for a modern and traditional kitchen. It works especially well for homeowners who want a kitchen that feels current today but will still look beautiful years from now. The Furnished Kitchen Remodeling™ focuses on both design and function, including how homeowners want to cook, how the refrigerator, stove or oven, cabinetry, and countertop work areas connect, and whether the desired style is modern, traditional, eclectic, or a mix.

Start With Function Before Style

Before choosing cabinet colors, tile, lighting, or hardware, it is important to think about how the kitchen will actually be used. A beautiful kitchen still needs to support everyday routines. Where do you prep meals? How often do you entertain? Do you need more countertop space, better storage, or a more open connection to nearby rooms?

A successful modern and traditional kitchen begins with flow. The layout should make it easy to move between the refrigerator, stove or oven, sink, and main prep area. This is especially important in remodels where the kitchen needs to work for cooking, gathering, hosting, and daily family life.

Once the function is clear, the style choices become easier. Instead of designing around trends alone, you can choose features that support the way you live.

Choose Timeless Foundation Pieces

The foundation of a modern and traditional kitchen should feel classic enough to last. Cabinets, countertops, flooring, and major fixtures are not items most homeowners want to replace every few years, so it is smart to choose materials and finishes with long-term appeal.

Shaker-style cabinets, natural wood tones, neutral countertops, classic tile patterns, and simple crown or trim details can all help create a traditional base. Then, modern elements can be layered in through lighting, hardware, clean-lined fixtures, or a more streamlined island design.

This balance keeps the area from feeling too stark or too ornate. The traditional details add warmth, while the modern details keep the room feeling updated.

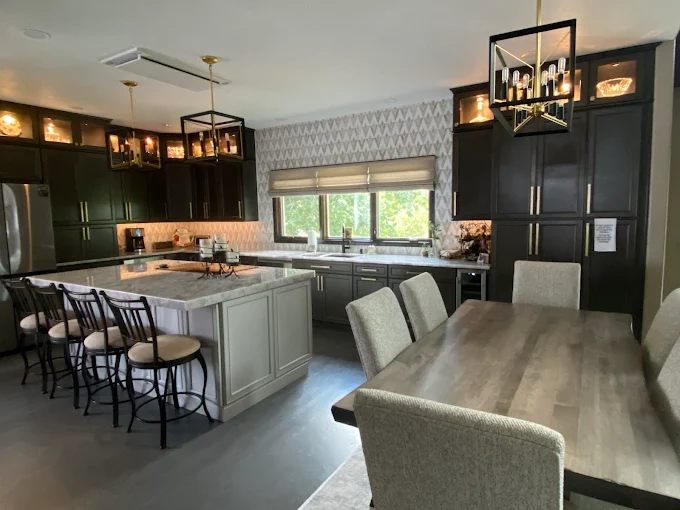
modern and traditional kitchen- TFKR

Mix Materials With Purpose

Blending styles does not mean combining random finishes. A strong modern and traditional kitchen feels intentional. The materials should complement each other instead of competing for attention.

For example, you might pair warm wood cabinetry with a simple quartz countertop. Or you could use classic white cabinets with matte black hardware and modern pendant lights. A traditional tile backsplash can also work beautifully with sleek appliances or a clean-lined range hood.

A few thoughtful combinations include:

  • Classic cabinet doors with modern hardware
  • Warm wood tones with simple stone countertops
  • Traditional backsplash patterns with contemporary lighting
  • Neutral paint colors with bold but tasteful accents

The key is to create contrast without making the space feel disconnected.

Avoid Overly Trendy Choices

Trends can be fun, but they should be used carefully in a remodel. A modern and traditional kitchen works best when permanent features feel timeless and trendier details are easier to update later.

For example, bold cabinet colors, unusual tile shapes, or dramatic fixtures can make a statement, but they may not age as well as more classic choices. If you love a current trend, consider using it in smaller details such as bar stools, decor, wall color, or hardware.

This approach allows the kitchen to feel fresh without becoming dated too quickly.

Use Lighting to Tie the Room Together

Lighting plays a major role in blending modern and traditional design. In a modern and traditional kitchen, lighting can help define the mood while improving function.

Recessed lights can provide clean, modern general lighting. Pendant lights over an island can add personality and style. Under-cabinet lighting can make prep work easier while giving the space a polished finish. The right lighting plan brings warmth, comfort, and usability into the room.

modern and traditional kitchen- TFKR

Create a Space That Feels Like Home

A modern and traditional kitchen should not feel like it was copied from a showroom. It should feel like it belongs in your home and supports the way you live every day. The best designs come from balancing flow, function, personal style, and long-term value.

With a thoughtful remodeling plan, homeowners can enjoy a kitchen that feels current without losing warmth or character. The Furnished Kitchen Remodeling™ helps homeowners think through both the practical and visual sides of the remodel, creating spaces that are beautiful, functional, and designed around real life.

Old Home Bathroom Remodel: What Homeowners Need to Know

An old home bathroom remodel can be an exciting way to improve comfort, function, and long-term home value. However, remodeling a bathroom in an older home often requires more planning than updating a newer space. Behind the walls, there may be outdated plumbing, limited ventilation, electrical concerns, or structural surprises that need to be addressed before the finished design comes together.

Older homes have character, but their bathrooms were not always built for the way families live today. Smaller layouts, limited storage, aging materials, and older systems can all affect the remodeling process. That does not mean your project has to feel overwhelming. With the right planning and a thoughtful remodeling team, an old home bathroom remodel can preserve the charm of the home while creating a more functional and beautiful space.

Start With What Is Behind the Walls

One of the most important parts of an old home bathroom remodel is understanding the condition of the plumbing. Many older bathrooms may still have aging pipes, outdated materials, or previous repairs that were done years ago. Once demolition begins, these hidden details can affect the budget, timeline, and scope of work.

Before choosing tile, vanities, or fixtures, it helps to evaluate the systems that support the bathroom. Plumbing, drainage, water pressure, and fixture placement should all be considered early. If pipes need to be replaced or rerouted, it is better to know that before the design is finalized.

Common behind-the-wall issues may include:

  • Aging or corroded plumbing
  • Water damage around tubs, showers, or toilets
  • Outdated electrical wiring
  • Poor insulation or hidden structural concerns

Addressing these details during an old home bathroom remodel helps create a stronger foundation for the finished space.

Ventilation Is a Big Deal in Older Bathrooms

Ventilation is another key consideration. Many older bathrooms were built without proper exhaust fans, which can lead to moisture problems over time. Even if a bathroom has a window, that may not be enough to manage humidity from daily showers and baths.

Poor ventilation can contribute to peeling paint, mildew, mold, and damage to walls or ceilings. During an old home bathroom remodel, adding or improving ventilation can help protect the new materials being installed. A properly vented fan can make the room more comfortable while helping preserve the quality of the remodel.

Work With the Existing Layout When Possible

Older bathrooms are often smaller or more awkwardly shaped than modern spaces. While it may be tempting to completely move the shower, toilet, or vanity, major layout changes can become more complex in an older home. Plumbing locations, floor framing, wall structure, and available space all play a role.

In many cases, the smartest approach is to improve the layout without forcing unnecessary changes. A better vanity, a glass shower door, improved lighting, or custom storage can make the room feel more open and useful without moving every major fixture.

A successful old home bathroom remodel is not always about making the space bigger. Sometimes, it is about making the existing space work better.

Balance Modern Function With the Home’s Character

old home bathroom remodel- FKR

One of the best parts of remodeling an older home is the chance to blend old and new. The goal should not always be to erase the home’s original charm. Instead, the remodel should feel like it belongs.

For example, traditional trim, classic tile patterns, warm cabinetry, or timeless hardware can help the bathroom feel updated without looking out of place. At the same time, modern lighting, improved storage, better fixtures, and durable materials can make the bathroom easier to use every day.

During an old home bathroom remodel, design and function should work together. This is especially important in older homes where every inch matters. At the Furnished Kitchen Remodeling™, we emphasise both design and functionality, which is especially valuable when working within the unique limits of an older space.

Prepare for Surprises

Even with careful planning, older homes can reveal unexpected issues once work begins. A wall may hide old water damage. Flooring may need extra support. Plumbing may not be where expected. These surprises are common, but they are much easier to manage when homeowners know they are possible.

Before starting an old home bathroom remodel, it is wise to plan for:

  1. A realistic budget with room for unexpected repairs
  2. A flexible timeline in case hidden issues are discovered
  3. Clear communication with your remodeling team

This kind of preparation helps reduce stress and keeps the project moving in the right direction.

Create a Bathroom That Works for Today

An old home bathroom remodel is more than a cosmetic update. It is an opportunity to improve comfort, safety, storage, and everyday usability while respecting the character of the home. By looking closely at plumbing, ventilation, layout, and hidden conditions early in the process, homeowners can make better decisions and avoid unnecessary surprises.With a thoughtful plan and the support of a remodeling team like The Furnished Kitchen Remodeling™, an older bathroom can become a space that feels fresh, functional, and connected to the rest of the home. The right remodel does not just make the bathroom look better. It makes the home work better for the people living in it.