
Common Renovation Mistakes and How to Fix Them


A kitchen renovation is an exciting opportunity to improve your home’s appearance and functionality. However, overlooking important details during the planning process can lead to frustration, unexpected expenses, and design compromises. Understanding common renovation mistakes and how to fix them before construction begins can help homeowners make informed decisions and create a kitchen that works for their everyday needs. From appliance placement to lighting and storage, thoughtful planning makes a significant difference.
1. Poor Appliance Placement and Kitchen Layout
One of the most common kitchen remodeling mistakes is prioritizing appearance over functionality. A beautiful layout can become frustrating when the refrigerator, sink, and stove are positioned inconveniently.
Poor appliance placement may create crowded walkways, limited preparation space, or cabinets that interfere with appliance doors.
How to fix it: Consider how you move through the kitchen while cooking, cleaning, and preparing meals. Plan adequate counter space around major appliances and confirm that doors and drawers can open without obstruction.
A functional layout should support your daily routines rather than simply look attractive.

2. Not Planning Enough Electrical Outlets
Electrical outlets are easy to overlook when focusing on cabinetry, countertops, and finishes. However, insufficient outlets can make everyday tasks inconvenient.
When considering common renovation mistakes and how to fix them, electrical planning is especially important. Coffee makers, mixers, air fryers, and other small appliances all require accessible power sources.
How to fix it: Before construction, identify where you’ll use countertop appliances and discuss outlet placement with your remodeling team and a qualified electrician.
Consider these important areas:
- Countertop preparation and appliance zones
- Kitchen islands and designated workstations
- Dedicated locations for larger appliances
- Under-cabinet lighting and other electrical features
Electrical plans should also meet applicable building codes and safety requirements.
3. Overlooking Kitchen Lighting Needs
Lighting has a significant impact on how a kitchen looks and functions. Relying entirely on overhead fixtures can create shadows across countertops and work areas.
When discussing common renovation mistakes and how to fix them, lighting deserves particular attention because correcting poor placement after construction can be expensive. As highlighted in ENERGY STAR’s kitchen lighting guide, combining general lighting with targeted task lighting can improve visibility and reduce shadows in frequently used kitchen areas.
How to fix it: Incorporate multiple layers of lighting throughout the kitchen.
- Ambient lighting: Provides overall illumination.
- Task lighting: Illuminates countertops, sinks, and food preparation areas.
- Accent lighting: Highlights cabinetry, architectural details, or decorative features.
Combining these lighting types can make the kitchen more comfortable and practical.
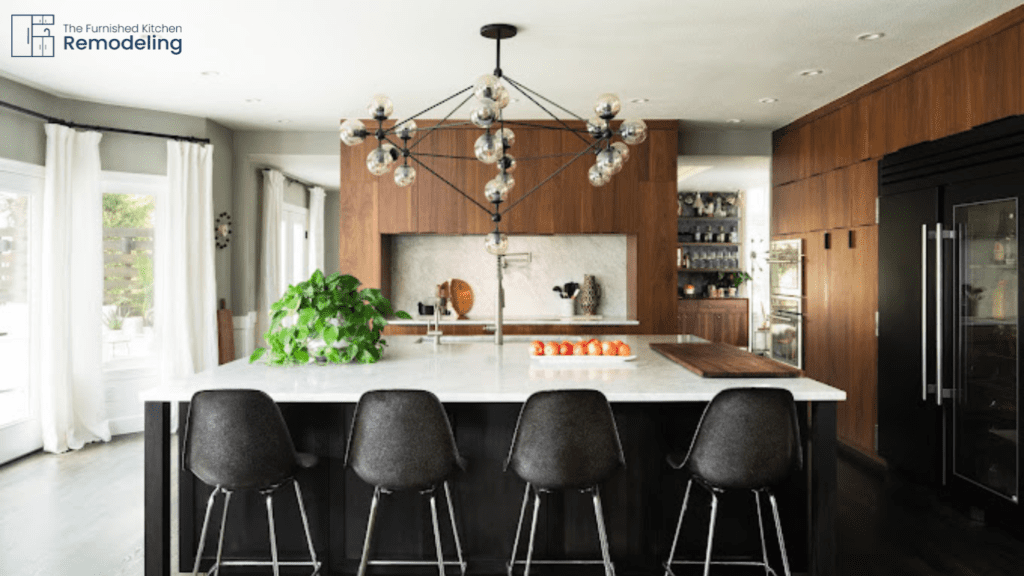
4. Choosing Cabinets Without Considering Storage
Cabinets are a major part of kitchen design, but appearance shouldn’t be the only consideration.
One of the common renovation mistakes and how to fix them involves overlooking storage needs during the planning process. While standard shelving may look appealing, it doesn’t always provide enough room for cookware, pantry items, and small appliances.
How to fix it: Evaluate your existing storage before selecting new cabinetry. Identify what works, what doesn’t, and which items need dedicated spaces.
Deep drawers, pull-out shelves, and customized cabinet configurations can help make everyday essentials easier to access.
5. Selecting Materials Based Only on Appearance
Countertops, flooring, and cabinets contribute significantly to your kitchen’s appearance. However, choosing materials without considering durability and maintenance can create challenges.
For example, certain countertop materials require more maintenance, while some flooring options handle moisture and heavy traffic better than others.
How to fix it: Compare materials based on several practical factors:
- Durability and resistance to everyday wear
- Cleaning and maintenance requirements
- Cost and long-term value
- Compatibility with your kitchen’s overall design
Understanding common renovation mistakes and how to fix them helps homeowners balance visual preferences with practical performance.
Plan Your Kitchen Renovation With Confidence
Knowing about common renovation mistakes and how to fix them begins with clear priorities, realistic budgeting, and thoughtful design decisions. Planning appliance placement, electrical needs, lighting, storage, and materials before construction can help reduce costly changes later.
At The Furnished Kitchen Remodeling, we offer everything from minor kitchen updates to comprehensive renovations involving cabinetry, countertops, appliances, and layout improvements. Our consultative approach helps homeowners balance design goals, functionality, and budget.
Whether you’re refreshing an outdated kitchen or planning a complete transformation, contact our team to discuss your goals.