
Kitchen Island Types: How to Choose the Right One for Your Layout

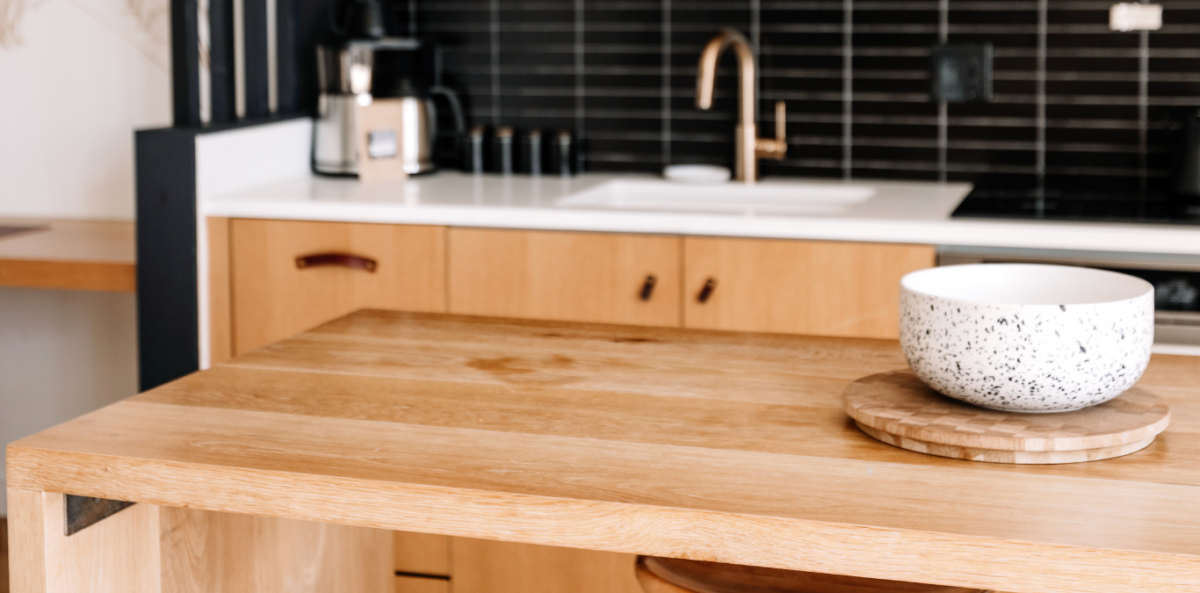
Understanding different kitchen island types can help homeowners choose a design that improves flow, storage, seating, and everyday function. An island can become the center of the room, but only if it fits the layout instead of making the space feel crowded. The right choice depends on how you cook, how people move through the room, and what you need it to do.
At the Furnished Kitchen Remodeling™, we focus on both design and function, starting with how homeowners want to use the space. In a kitchen remodel, that means looking at the relationship between the refrigerator, stove or oven, countertop work areas, storage, and gathering spaces before deciding what kind of island makes the most sense.
Start With the Size of the Room
Before comparing kitchen island types, start with the available floor space. An island should make the room more useful, not harder to move through. If the walkways around are too tight, the kitchen can feel cramped, even if the island itself looks beautiful.
A larger kitchen may have room for a wide island with seating, storage, and prep space. A smaller kitchen may need a narrow one, a movable island, or a peninsula instead. The goal is to create enough clearance for cabinet doors, appliances, and people moving through the space.
Decide What It Needs to Do
Different kitchen island types serve different purposes. Some are designed mainly for prep work, while others are built for seating, storage, cooking, or entertaining. Before choosing a style, think about what is missing from the current layout.
Common goals include:
- More countertop space for meal prep
- Seating for casual meals or conversation
- Extra storage for cookware or small appliances
- A central spot for serving food or entertaining
Once the main purpose is clear, it becomes easier to choose the right size, shape, and features.
Prep Islands for Better Work Space
A prep island is one of the most practical kitchen island types for homeowners who cook often. It creates an open surface for chopping, mixing, baking, or setting out ingredients. This type works best when it is located near the refrigerator, sink, and cooking area so movement feels natural.
A prep island may include drawers, cabinets, outlets, or even a small prep sink if the layout allows. The key is to keep the surface useful and uncluttered. Too many features can make it less flexible.
Seating Islands for Gathering

For many families, the island becomes the place where people gather. Seating islands are one of the most popular kitchen island types because they create a casual spot for meals, homework, coffee, or conversation while someone is cooking.
When planning seating, think about how many people will use the island regularly and how much room each seat needs. Overhang depth, stool height, and walkway space behind the seats all matter. If the seating side blocks a major walkway, the area may feel inconvenient instead of helpful.
Storage Islands for Everyday Organization
Storage-focused islands are helpful when the kitchen needs more room for cookware, dishes, pantry items, or small appliances. These kitchen island types can include deep drawers, pull-out shelves, cabinets, open shelving, or built-in trash and recycling storage.
Drawers are especially useful because they make it easier to access items without digging through deep cabinets. This type can also help keep the perimeter counters clear, which makes the whole room feel more organized.
When a Peninsula May Work Better
Not every layout is right for an island. In some homes, a peninsula can offer similar benefits without requiring as much clearance on all sides. While it is not one of the traditional kitchen island types, a peninsula can be a smart alternative because it connects to a wall or cabinet run, making it especially useful for smaller or narrower rooms.
A peninsula can provide prep space, seating, and storage while still creating a natural boundary between the kitchen and nearby living or dining areas. If an island would interrupt traffic flow, a peninsula may be the better design choice.
Choosing a Design That Fits Your Home
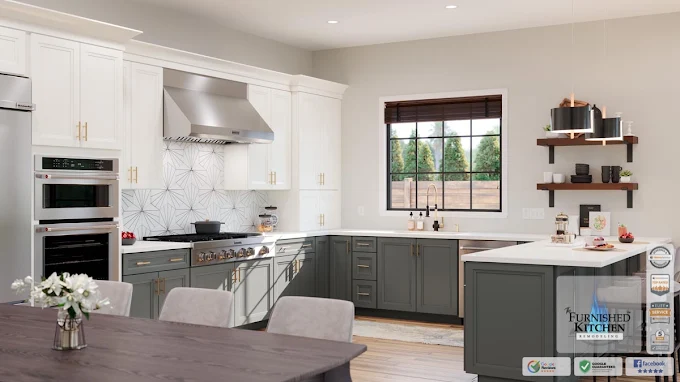
The best kitchen island types are the ones that support how you live every day. A beautiful island should improve the room’s function, not simply fill empty space. Size, seating, storage, prep space, and walkway clearance all need to work together.
With thoughtful planning, an island can become one of the most useful features in the home. At the Furnished Kitchen Remodeling™, we help homeowners consider layout, style, function, and flow so the finished kitchen feels comfortable, intentional, and designed around real life.